Concrete footings
Form footing layouts for new construction with dimensions and reinforcement drawn from the project design.
Planning your project
Current foundation drawings are the starting point for a detailed estimate.
CONCRETE FORMING & FOUNDATIONS
Concrete forming, footings, foundation walls, ICF and slabs for homes, cottages and additions in Muskoka and Simcoe County, Ontario.
KILWORTHY, ONTARIO / MUSKOKA & SIMCOE COUNTY
OUR SERVICES
From footing layout to foundation walls and slab preparation, shape a concrete scope around your building and your site.
Form footing layouts for new construction with dimensions and reinforcement drawn from the project design.
Current foundation drawings are the starting point for a detailed estimate.
Form walls for homes, cottages and outbuildings, including the openings and elevations required by the plans.
Identify finished floor levels, wall heights and major service penetrations early.
Create the concrete enclosure for below-grade living space, storage or building services.
The design and site conditions determine the appropriate foundation arrangement.
Plan new foundation work beside an existing building with attention to access and the connection details.
Existing drawings and photos help clarify the interface between new and old work.
Discuss insulated concrete form construction for a foundation scope that brings forming and insulation together.
System selection, wall design and project requirements are reviewed before pricing.
Prepare a concrete slab scope for vehicle storage, workshops and detached buildings.
Intended loads, drainage and finish requirements inform the slab design.
Coordinate forming for ground-level foundation systems based on the supplied building design.
Insulation, reinforcing and edge details must be resolved in the drawings.
Form discrete supports and equipment pads to suit the project’s structural or installation details.
Share loading requirements and supplier or engineer specifications.
Form connecting concrete beams where specified for the foundation or structural support system.
Beam sizes and reinforcing are taken from the project design.
Form concrete retaining structures around changes in elevation and exterior spaces.
Wall design, drainage and site access are reviewed together.
Coordinate reinforcement, anchor locations and planned openings within the concrete forming scope.
Approved details help prevent conflicts with framing and mechanical services.
Plan the transition from concrete work to foundation protection, drainage and backfilling.
Confirm which trades and materials are included in the proposed scope.
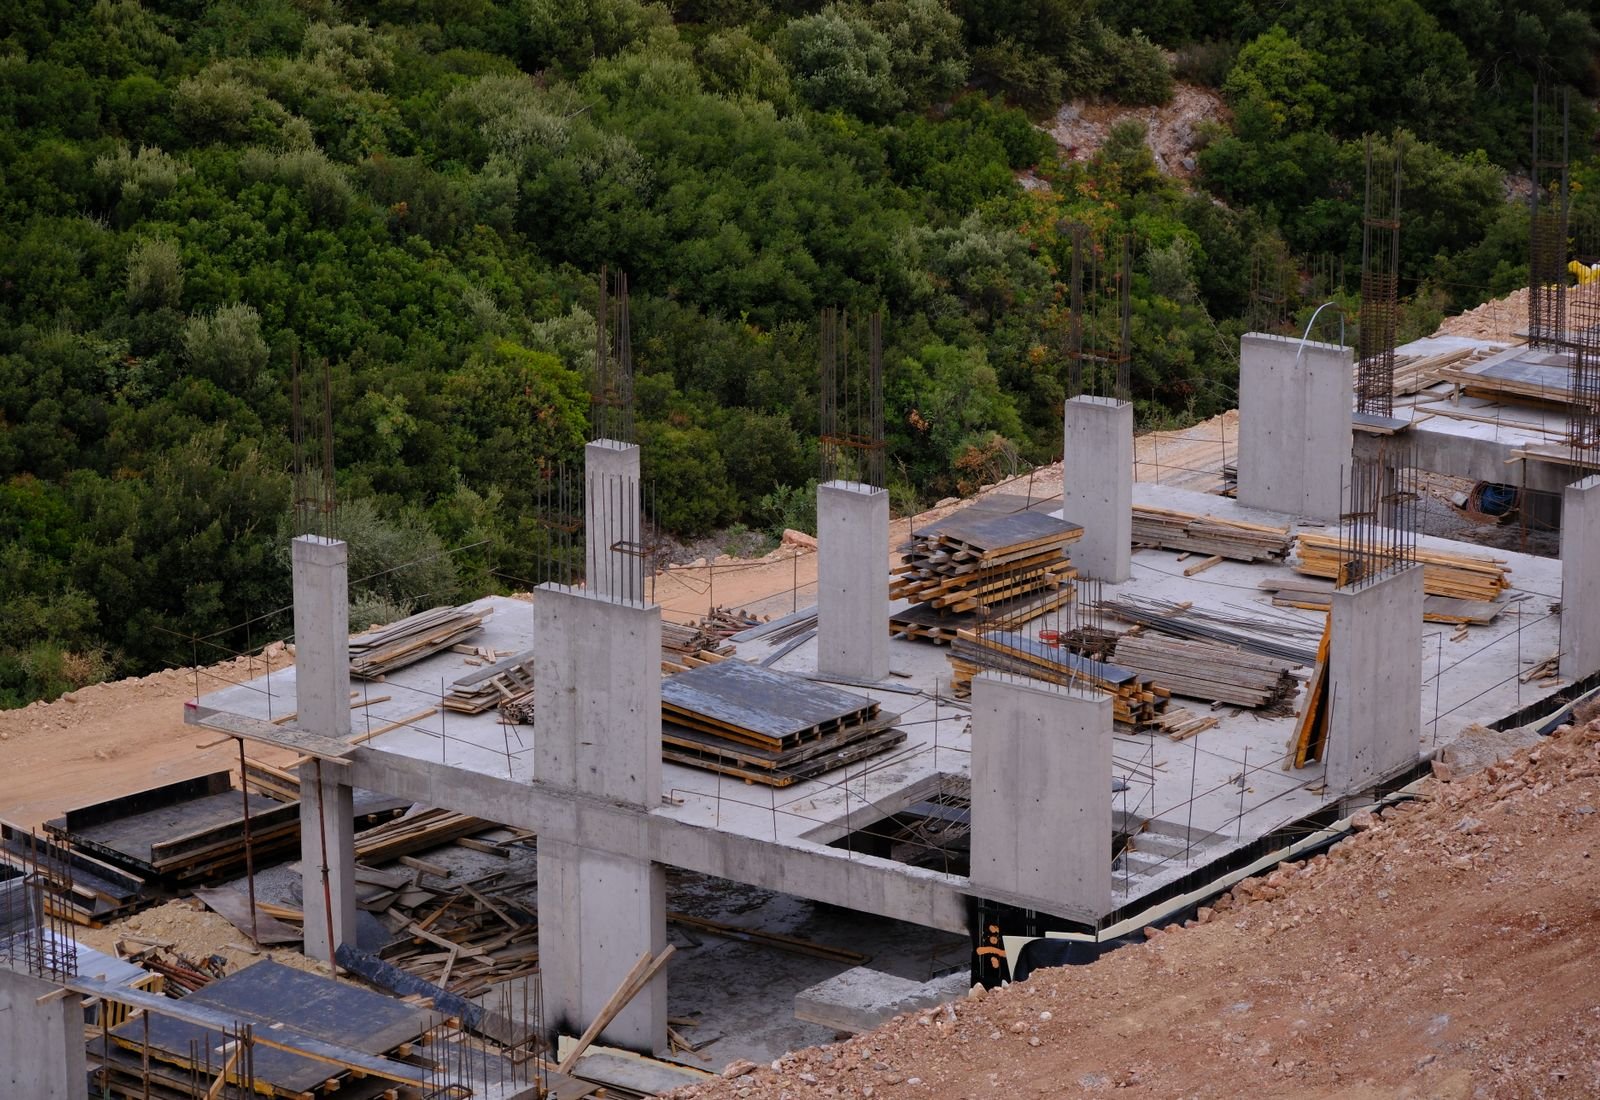
OUR PROJECT GALLERY
A closer look at our work, on site and in progress. Select any photo to explore the details.
PLAN YOUR PROJECT
Build a clear foundation scope for a new home, cottage or addition. The project drawings establish footing sizes, wall heights and floor elevations; site conditions and access help determine how the work is carried out.
Explore this service →Different buildings need different concrete details. Review slab-on-grade foundations, insulated concrete forms, garage slabs, piers and retaining structures against the intended use and supplied structural design.
Explore this service →Concrete work affects every stage that follows it. Reinforcement, embedded components, service openings, waterproofing and backfilling need to be considered together before concrete placement and the handover to the next trade.
Explore this service →A CONSIDERED APPROACH
A foundation is where the drawings meet the ground. Clear elevations, coordinated openings and a considered construction sequence help the rest of the build take shape.
Talk through your projectFoundation dimensions, wall sections and structural details.
Excavation, access, ground conditions and placement logistics.
Openings, anchors and the timing of framing and backfilling.
FROM AN IDEA TO A CLEAR SCOPE
Share your location, the services you need and your preferred timing. Photos, sketches and drawings are welcome.
Discuss site conditions, materials and the work involved. Arrange a site review where needed to clarify the scope.
Review the proposed work, pricing and schedule before moving ahead. Know what is included and what needs to happen first.
BASED IN KILWORTHY, ONTARIO
Based in Kilworthy, we welcome project enquiries from Muskoka and Simcoe County, Ontario. Send your property location, scope and timing to confirm availability and travel arrangements.
Yes—send the foundation plans, project location and anticipated timing. We can discuss the scope from those documents and identify any site information needed for a firm quote.
The project needs appropriate construction drawings and any required approvals before work proceeds. Ask your designer or project lead which structural details are required for your build.
Both are included in the proposed service range. Share your design so the appropriate system, installation scope and availability can be confirmed.
Excavation, concrete forming, drainage and backfilling should each be identified in the quote. Tell us whether you need forming alone or coordination across several stages.
LET’S GET YOUR PROJECT STARTED
Call us or send the details of your project. We’ll discuss the work you need and the next step.
Monday–Friday: 8 am–5 pm
Saturday–Sunday: closed